Pool Table Room Size Guide & Cue Clearance
Avoid the dreaded "cue-hitting-the-wall" scenario. Before buying or scheduling Orange County pool table moving, consult our official Billiard Congress of America (BCA) room dimensions guide. Once you have confirmed your clearance, view our upfront pool table moving rates or book certified pool table installation and setup.

Generous perimeter spacing ensures unrestricted stroke angles.
Minimum Room Dimensions by Table & Cue Size
Dimensions below represent clear wall-to-wall space required. Moving a table into a tight basement or upstairs room? Review why 3-piece slate must be disassembled for safe stair and hallway transit, and how we guarantee guaranteed level play with precision pool table leveling.
| Table Size | Playing Field | Standard 58" Cue (Ideal) | 52" Cue (Comfortable) | 48" Cue (Tight Space) |
|---|---|---|---|---|
| 7-Foot Table | 39" x 78" | 12' 11" x 16' 2" | 11' 11" x 15' 2" | 11' 3" x 14' 6" |
| 8-Foot Table (Standard) | 44" x 88" | 13' 6" x 17' 0" | 12' 6" x 16' 0" | 11' 10" x 15' 4" |
| 8.5-Foot Table (Oversized 8) | 46" x 92" | 13' 8" x 17' 4" | 12' 8" x 16' 4" | 12' 0" x 15' 8" |
| 9-Foot Tournament Table | 50" x 100" | 14' 0" x 18' 2" | 13' 0" x 17' 2" | 12' 4" x 16' 6" |
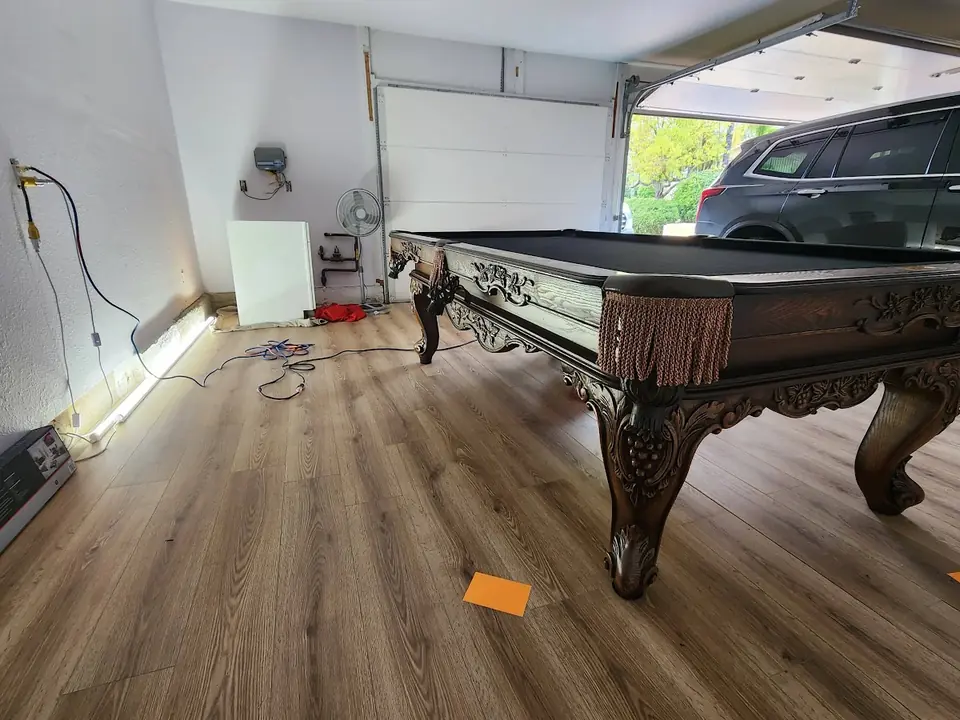
Floor markers indicate 5-foot stroke zones around support columns and walls.
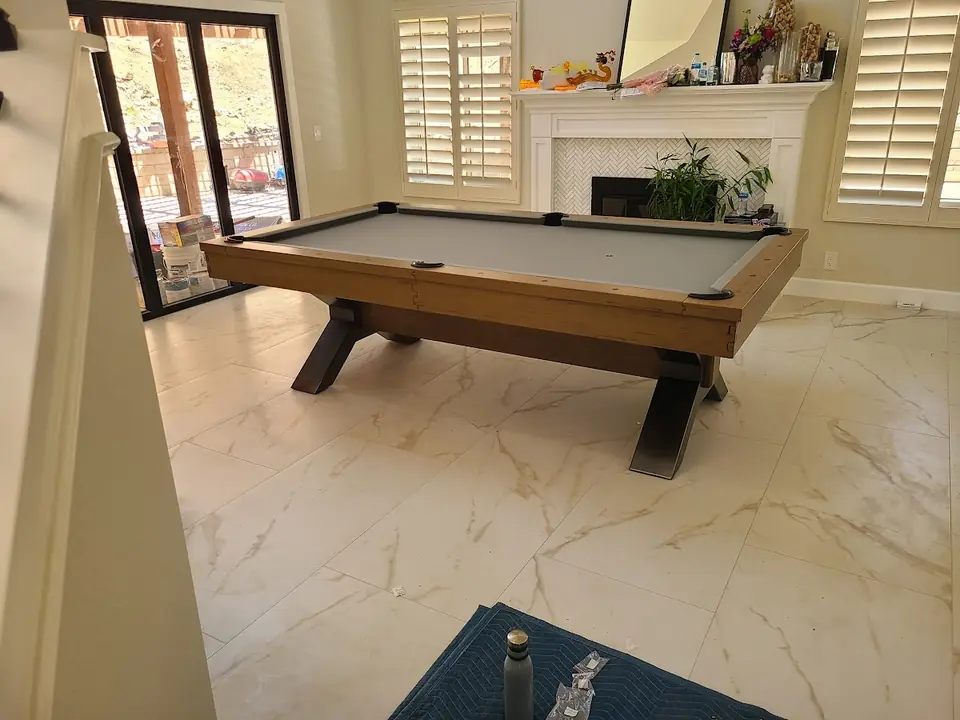
Positioned safely clear of fireplace hearths, sliding patio doors, and stairs.
The Exact Clearance Formula
To calculate the ideal room size for any custom table: take the playing surface width and length, and add two cue lengths (116 inches or 9 feet 8 inches for 58" cues) plus 2 inches for backswing clearance.
Room Width = Slate Width + (Cue Length x 2) + 2"
Room Size & Clearance FAQs
What size room is required for an 8-foot pool table?
For a standard 8-foot pool table (44" x 88" playing field), you need a minimum room size of 13 feet 6 inches by 17 feet 0 inches when playing with standard 58-inch cues. If your room is slightly narrower, using 52-inch or 48-inch short trouble cues allows comfortable play in rooms down to 11 feet 10 inches by 15 feet 4 inches.
What size room is needed for a 7-foot "bar box" table?
A 7-foot table (39" x 78" playing field) requires a room at least 12 feet 11 inches by 16 feet 2 inches with full 58-inch cues, or 11 feet 3 inches by 14 feet 6 inches with 48-inch short cues.
What size room is needed for a 9-foot tournament table?
A regulation 9-foot tournament table (50" x 100" playing field) requires a minimum room dimension of 14 feet 0 inches by 18 feet 2 inches with standard 58-inch cues.
How do support posts or structural columns impact table placement?
If you have a support post in your basement or bonus room, position the table so that the break line and primary rack zones have uninterrupted sightlines. For shots where the cue ball lands directly against the post, keep a 48-inch or 36-inch short cue on hand.
How high should pool table light fixtures hang?
According to Billiard Congress of America (BCA) specifications, pool table light fixtures should hang 30 to 36 inches above the bed of the slate (measured from the cloth surface to the lower rim of the shades) to ensure even illumination without glare.